Future Homes logo
Floor Plans

All Series

All Homes

ADUs

Homes On Display

Inventory Specials

Manufacturers

KIT Homes

Cedar Canyon Multi Section

Cedar Canyon Single Section

Grand Manor

Meadow Ranch

Pinehurst

Cavco Woodburn

Ascent

Cascadia Special Edition

Cascadia Value

Eagle

Evergreen

Juniper

Pure

Sandpointe

Wingate

Clayton Hermiston

Columbia River Multi Section

Columbia River Single Section

Imagine

Majestic

Tempo

Cavco Nampa

Broadmore

Forest Park

Pure

Waverly Crest Prestige

Champion Weiser

ADU

Catena

Crystal Bay

DreamWorks

Grand Teton

Hidden Creek

Hidden Valley

Noble

Park Models

Selkirk

Winchester

Skyline McMinnville

Clayton Albany

Land & Home Packages
Property Map
Financing
Locations

Bremerton

Tacoma

Redmond

Albany

Contact
Floor Plans

All Series

All Homes

ADUs

Homes On Display

Inventory Specials

Manufacturers

KIT Homes

Cedar Canyon Multi Section

Cedar Canyon Single Section

Grand Manor

Meadow Ranch

Pinehurst

Cavco Woodburn

Ascent

Cascadia Special Edition

Cascadia Value

Eagle

Evergreen

Juniper

Pure

Sandpointe

Wingate

Clayton Hermiston

Columbia River Multi Section

Columbia River Single Section

Imagine

Majestic

Tempo

Cavco Nampa

Broadmore

Forest Park

Pure

Waverly Crest Prestige

Champion Weiser

ADU

Catena

Crystal Bay

DreamWorks

Grand Teton

Hidden Creek

Hidden Valley

Noble

Park Models

Selkirk

Winchester

Skyline McMinnville

Clayton Albany

Land & Home Packages
Property Map
Financing
Locations

Bremerton

Tacoma

Redmond

Albany

Contact
  1. Catalog

Meadow Ranch 4004
2 Bed
2 Bath
1,547 Sq. Ft.
26' 8" x 58'
2 Bed
2 Bath
1,547 Sq. Ft.
26' 8" x 58'

Floor Plan

“Having it your way” affordable customizable quality constructed home with state of the art engineering features including indoor/outdoor expanded living with two covered porches, spacious living room open to large beautiful bright modern kitchen with walk-in pantry, center island and adjoining family size dining room overlooking covered porch, privately located master bedroom with glamorous ensuite with double sinks, king size guest bedroom and well located second bathroom, utility laundry room at rear exit door.
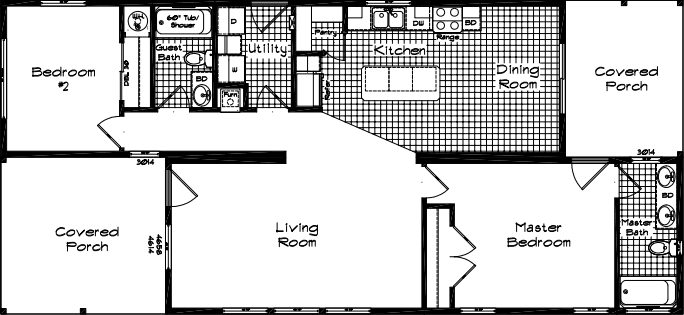
    Meadow ranch 4004 floor plan home features

    Property map

    Enter your address or APN/TMS to check if this home fits on your property

    Enter your property street address or APN/TMS

    Meadow Ranch 4004

    2 bedrooms

    2 full bathrooms

    1,547 sq. ft.

    26' 8" x 58'

    See brochureDesign home
    Meadow Ranch standard features

    Construction

    • Foundation Ready
    • 7’6” and 9’3 ¾” inside wall heights on the short side
    • 9’ and 11’ inside wall heights
    • 2x6 Floor Joists 16” O.C. on 26’8” Wide Homes
    • 2x8 Floor Joists 16” O.C. on 29’6” Wide Homes
    • 2x6 Exterior Walls 16” O.C.
    • 2x4 Interior Walls 24” O.C.
    • Double Rim Joists
    • Full Length Ridge Beams
    • Luan Under Sheetrock on Marriage Walls
    • 30# Roof Load
    • Metal Roof
    • 1.518:12 roof pitch on the short side with 6” eaves
    • 1.671:12 roof pitch on the tall side with 6” eaves
    • 16” Overhang Both Ends
    • Energy Star R-40 Roof, R-21 Walls & R-33 Floor Insulation
    Future Homes logo

    Future Homes

    Manufactured and Modular Homes for Sale in Washington and Oregon
      Pages

      JuniperColumbia River Multi Section

      Help

      Contact usTerms of ServicePrivacy Policy

      Meadow Ranch 4004

      2 bedrooms

      2 full bathrooms

      1,547 sq. ft.

      26' 8" x 58'

      See brochureDesign home
    • Electrical Boxes Nailed to Studs
      • Foundation Ready
      • 7’6” and 9’3 ¾” inside wall heights on the short side
      • 9’ and 11’ inside wall heights
      • 2x6 Floor Joists 16” O.C. on 26’8” Wide Homes
      • 2x8 Floor Joists 16” O.C. on 29’6” Wide Homes
      • 2x6 Exterior Walls 16” O.C.
      • 2x4 Interior Walls 24” O.C.
      • Double Rim Joists
      • Full Length Ridge Beams
      • Luan Under Sheetrock on Marriage Walls
      • 30# Roof Load
      • Metal Roof
      • 1.518:12 roof pitch on the short side with 6” eaves
      • 1.671:12 roof pitch on the tall side with 6” eaves
      • 16” Overhang Both Ends
      • Energy Star R-40 Roof, R-21 Walls & R-33 Floor Insulation
      • Electrical Boxes Nailed to Studs

      Exterior

      • Shed Roofs w 14” eave heights
      • 36” Insulated Fiberglass Front & Rear Doors (Almond, Clay, or White)
      • Low E, Argon Gas filled Vinyl Dual Glaze Windows (Almond, Clay, or White)
      • Lap Siding & Trim on all 4 sides
      • Galvalume Exterior Accent per elevation
      • Window Trim Around All Windows
      • Porches per elevation
      • Transom windows per elevation
      • Shed Roofs w 14” eave heights
      • 36” Insulated Fiberglass Front & Rear Doors (Almond, Clay, or White)
      • Low E, Argon Gas filled Vinyl Dual Glaze Windows (Almond, Clay, or White)
      • Lap Siding & Trim on all 4 sides
      • Galvalume Exterior Accent per elevation
      • Window Trim Around All Windows
      • Porches per elevation
      • Transom windows per elevation

      Interior

      • Textured Walls & Ceilings w/Radius Corners
      • Choices Of Interior Paints—washable eggshell finish
      • Textured Window Surrounds with Square Corners
      • 2” White Faux Wood Blinds throughout.
      • Carpeting in Living Room, Dining Room, Family Room, Activity Room, Hall, Bedrooms – Per Plan
      • 6# Rebond Carpet Pad
      • Upgraded Vinyl Floor Covering in Kitchen, Master Bathroom, Guest Bath & Utility – Per Plan
      • Luxury Vinyl Plank Flooring at Entry Foyer
      • Switched Glass Light Ceiling Fixtures in Bedrooms & Dens
      • Recessed Can Lights in Walk-In Closets & Walk-In Pantries
      • Dining Room Chandelier
      • White 30” 2-Panel Grand Arch Interior Passage Doors (w/Painted Trim)
      • Passage Doors On Wardrobes
      • Wood Shelves/Rods in Closets
      • Textured Walls & Ceilings w/Radius Corners
      • Choices Of Interior Paints—washable eggshell finish
      • Textured Window Surrounds with Square Corners
      • 2” White Faux Wood Blinds throughout.
      • Carpeting in Living Room, Dining Room, Family Room, Activity Room, Hall, Bedrooms – Per Plan
      • 6# Rebond Carpet Pad
      • Upgraded Vinyl Floor Covering in Kitchen, Master Bathroom, Guest Bath & Utility – Per Plan
      • Luxury Vinyl Plank Flooring at Entry Foyer
      • Switched Glass Light Ceiling Fixtures in Bedrooms & Dens
      • Recessed Can Lights in Walk-In Closets & Walk-In Pantries
      • Dining Room Chandelier
      • White 30” 2-Panel Grand Arch Interior Passage Doors (w/Painted Trim)
      • Passage Doors On Wardrobes
      • Wood Shelves/Rods in Closets

      Kitchen

      • Energy Star® Appliances
      • 20’ Frost Free Refrigerator w/Ice Maker
      • 30” Deluxe Electric Range
      • Dishwasher
      • Natural Wood Cabinets & Doors with Overhead Cabinet Crown Molding and Cap Molding throughout
      • Satin Nickel Cabinet Door and Drawer Pulls
      • Drawer Over Door Cabinet Construction
      • Deluxe Roller Bearing Drawer Guides
      • Bank of Drawers
      • Cabinet Above Refrigerator
      • Hi-Lo Cabinet Design w/Crown Molding
      • 31” Overhead Cabinets w/Adjustable Shelves
      • Stainless Steel Sink w/Dual Control Faucet
      • Décor Laminate Countertop & Edge
      • 6” Ceramic Subway Tile Backsplash
      • 4 LED Can Lights-1 over sink, three over work points.
      • USB Receptacle in Kitchen
      • Energy Star® Appliances
      • 20’ Frost Free Refrigerator w/Ice Maker
      • 30” Deluxe Electric Range
      • Dishwasher
      • Natural Wood Cabinets & Doors with Overhead Cabinet Crown Molding and Cap Molding throughout
      • Satin Nickel Cabinet Door and Drawer Pulls
      • Drawer Over Door Cabinet Construction
      • Deluxe Roller Bearing Drawer Guides
      • Bank of Drawers
      • Cabinet Above Refrigerator
      • Hi-Lo Cabinet Design w/Crown Molding
      • 31” Overhead Cabinets w/Adjustable Shelves
      • Stainless Steel Sink w/Dual Control Faucet
      • Décor Laminate Countertop & Edge
      • 6” Ceramic Subway Tile Backsplash
      • 4 LED Can Lights-1 over sink, three over work points.
      • USB Receptacle in Kitchen

      Mechanical

      • All Electric Home w/200 AMP Service (Electric Range, 40 Gallon Electric Water Heater & Electric Furnace)
      • Exterior Receptacle Near Rear Door
      • Exterior Frost-Free Faucet Near Rear Door
      • Certified Heat Ducts with In-Floor Crossovers
      • Heat Tape Receptacle at Water Inlet
      • Master Whole house Water Shut-Off Valve
      • Individual Water Shut-Offs at Sinks & Toilets
      • Dual Control Metal Faucets—Price Pfister
      • Conduit From Panel Box for Air Ready/Heat Pump Ready
      • Recessed Can Lights in Walk-In Closets and Pantries
      • Toe Kick Heat Registers in Kitchen and Baths
      • All Electric Home w/200 AMP Service (Electric Range, 40 Gallon Electric Water Heater & Electric Furnace)
      • Exterior Receptacle Near Rear Door
      • Exterior Frost-Free Faucet Near Rear Door
      • Certified Heat Ducts with In-Floor Crossovers
      • Heat Tape Receptacle at Water Inlet
      • Master Whole house Water Shut-Off Valve
      • Individual Water Shut-Offs at Sinks & Toilets
      • Dual Control Metal Faucets—Price Pfister
      • Conduit From Panel Box for Air Ready/Heat Pump Ready
      • Recessed Can Lights in Walk-In Closets and Pantries
      • Toe Kick Heat Registers in Kitchen and Baths

      Bathroom

      • 60” 1 Piece Fiberglass Tub/Showers with overflow drains
      • China Lavs
      • Décor Laminate Countertop & Edge
      • Wood Trim on mirrors
      • 6” Ceramic Subway Tile Backsplash
      • Satin Nickel Towel Bars & Paper Holders
      • Bank of Drawers in Master Bath
      • 18” Tall Elongated Toilets
      • 60” 1 Piece Fiberglass Tub/Showers with overflow drains
      • China Lavs
      • Décor Laminate Countertop & Edge
      • Wood Trim on mirrors
      • 6” Ceramic Subway Tile Backsplash
      • Satin Nickel Towel Bars & Paper Holders
      • Bank of Drawers in Master Bath
      • 18” Tall Elongated Toilets

      Other

      • Upgrades Available in Kitchen Appliances, Carpeting & Laminate Flooring
      • Single Lever Faucets
      • Deluxe Master Bathroom w/Dual Lavs, Roman Tub & Separate Shower (May Be Standard on Some Models Check Plan)
      • Available Siding Options Include: 2 Tone Lap Fibercement and Montana Timber
      • Higher Roof Loads (45lb, 60lb, 90lb, 120lb & 150lb)
      • 8’ Entry Doors
      • Upgrades Available in Kitchen Appliances, Carpeting & Laminate Flooring
      • Single Lever Faucets
      • Deluxe Master Bathroom w/Dual Lavs, Roman Tub & Separate Shower (May Be Standard on Some Models Check Plan)
      • Available Siding Options Include: 2 Tone Lap Fibercement and Montana Timber
      • Higher Roof Loads (45lb, 60lb, 90lb, 120lb & 150lb)
      • 8’ Entry Doors

      Get started with Future Homes

      Find, design, and order your next home in a few clicks.

      Sign up

      Dealer License #:

      Powered by BuildTrove.com
    • Meadow Ranch
    • Meadow Ranch 4004
    • View similar homes

      Pinehurst 2513 floor plan home features

      Pinehurst 2513 floor plan home features

      Pinehurst 2513

      2 Bed | 2 Bath | 1,494 Sq. Ft. | 26' 8" x 60'

      View detailsDesign home
      Pinehurst 2514 floor plan home features

      Pinehurst 2514 floor plan home features

      Pinehurst 2514

      2 Bed | 2 Bath | 1,387 Sq. Ft. | 26' 8" x 52'

      View detailsDesign home
      Pinehurst 2515 floor plan home features

      Pinehurst 2515 floor plan home features

      Pinehurst 2515

      2 Bed | 2 Bath | 1,387 Sq. Ft. | 26' 8" x 52'

      View detailsDesign home
      Pinehurst 2514 floor plan home features

      Pinehurst 2514 exterior and hero home features

      Special Offer

      Albany

      Pinehurst 2514

      $249,913

      $229,950

      2 Bed | 2 Bath | 1,387 Sq. Ft. | 26' 8" x 52'

      View details