Homes | The Blue Ridge Duplex
Property map Enter your address or APN/TMS to check if this home fits on your property
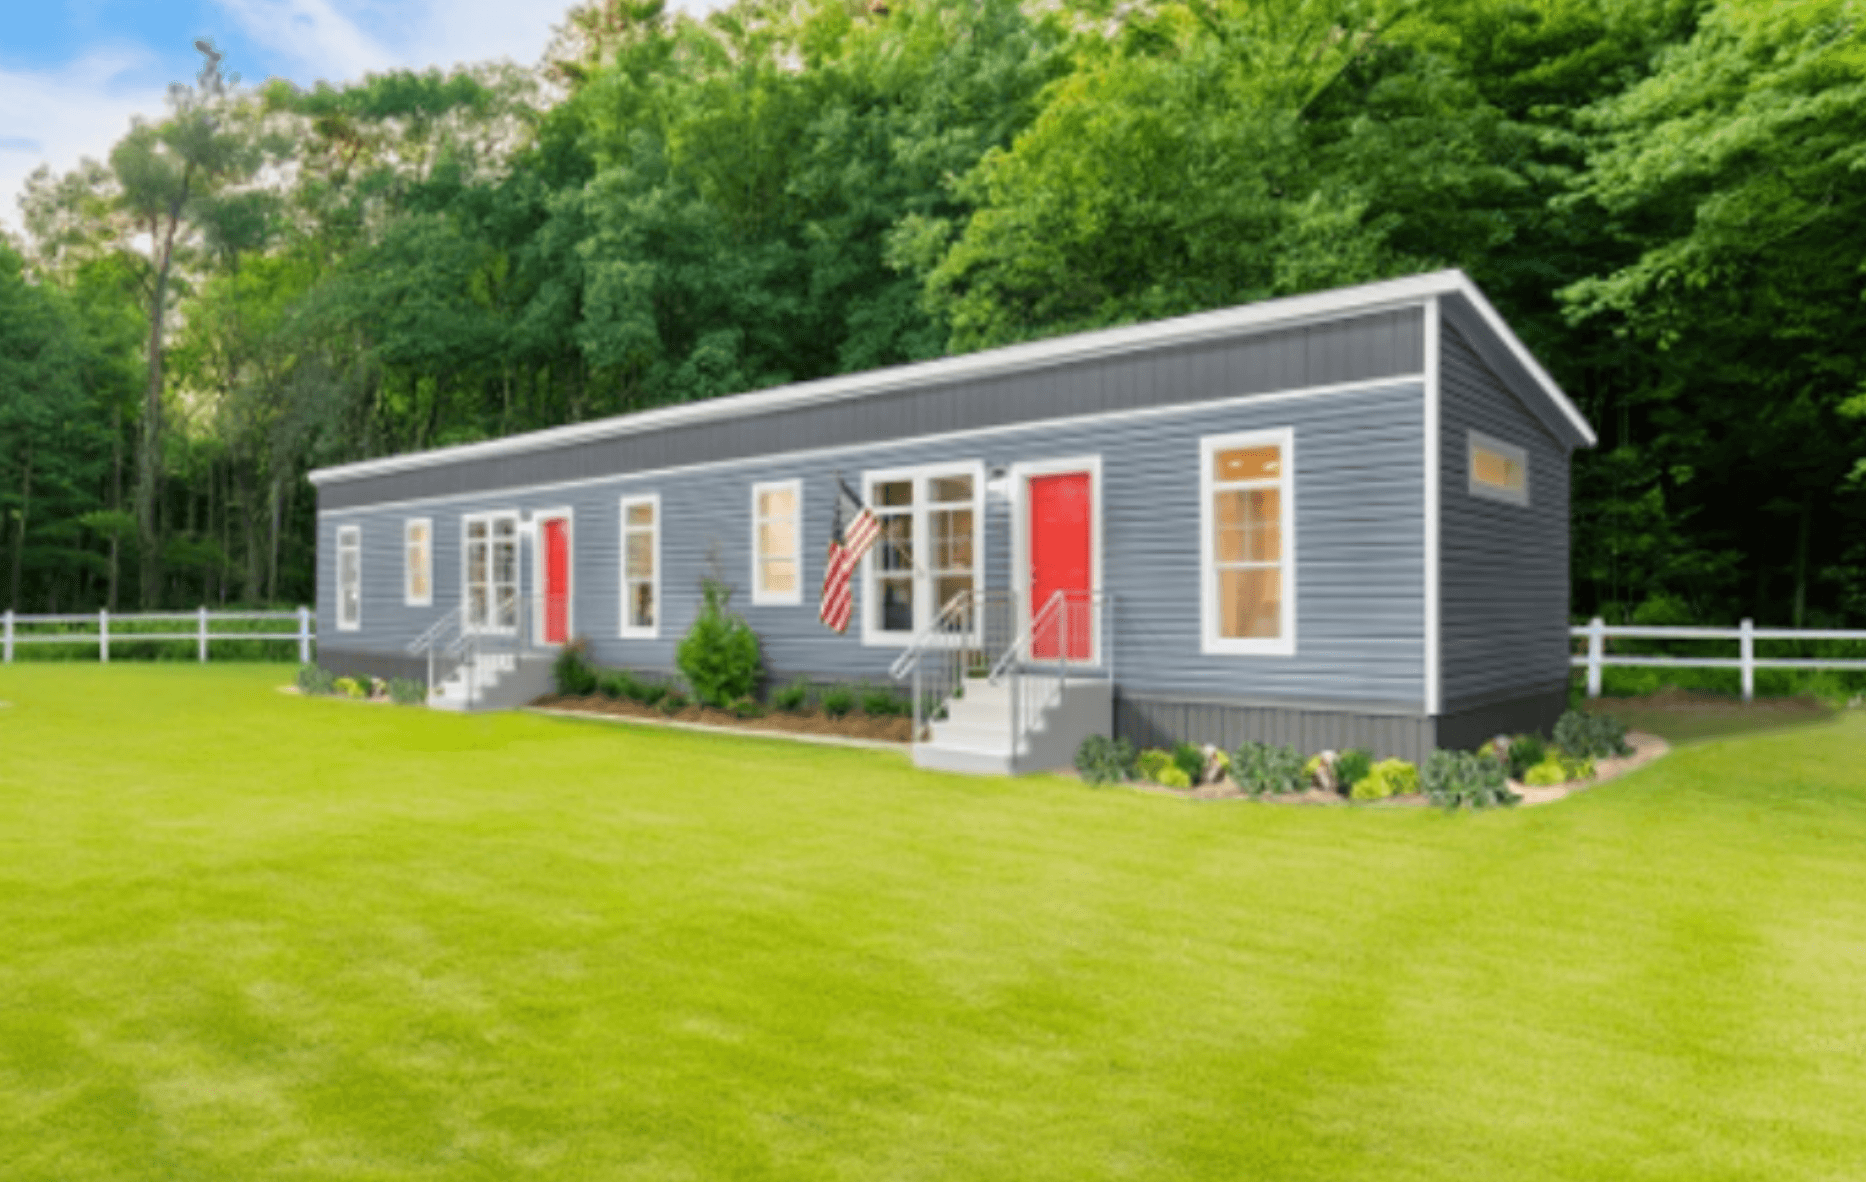
The Blue Ridge Duplex
Continue

3 bedrooms
2 full bathrooms
1,178 sq. ft.
16' x 76'
Construction
2 Panel Interior Doors Finished Drywall Throughout Corner Battens in Closets Ceiling and Base Molding Throughout Window and Door Casing Throughout Recessed Chassis Removable Hitch
2 Panel Interior Doors Finished Drywall Throughout Corner Battens in Closets Ceiling and Base Molding Throughout
Window and Door Casing Throughout Recessed Chassis Removable Hitch Exterior
Low E Thermal Vinyl Windows Future Homes
Manufactured and Modular Homes for Sale in Washington and Oregon
Black Lantern Light at Rear Door
6-Panel Steel Front Door
6-Panel Steel Rear DOor
House Wrap
Full View Glass Storm Door with Hardware for Front
Door - Shipped Loose
6' Covered Porch
Trim/Lineals on All Windows
Low E Thermal Vinyl Windows Black Lantern Light at Rear Door 6-Panel Steel Front Door 6-Panel Steel Rear DOor House Wrap
Full View Glass Storm Door with Hardware for Front Door - Shipped Loose 6' Covered Porch Trim/Lineals on All Windows Mechanical
Energy Star Envelope Energy Star R-Value Insulation Electric Furnace Return Air Grill Furnace Door Exterior GFI Receptacle 200 Amp Service
Energy Star Envelope Energy Star R-Value Insulation Electric Furnace Return Air Grill
Furnace Door Exterior GFI Receptacle 200 Amp Service Interior
8° Flat Ceilings Recessed Can Lights Electric Fireplace in Living Room Built-in Shelving by Fireplace Ceiling Fan in Living Room Linoleum Throughout
8° Flat Ceilings Recessed Can Lights Electric Fireplace in Living Room
Built-in Shelving by Fireplace Ceiling Fan in Living Room Linoleum Throughout Kitchen
Srainless Steel Dishwasher Stainless Steel Chimney Hood Stainless Steel Drop-In Kitchen Sink Stainless Steel - 18 CF Refrigerator with Icemaker Stainless Steel Smoothtop Range Stainless steel counterop microwave Full Tile Backsplash to Ceiling Behind Range Full Height Overhead Cabinet Doors Lined Kitchen Cabinets with 2 Shelves Lined Base Cabinets with Center Shelves Cabinet Crown on All Overheads Refrigerator Overhead Cabinet 1 Row Ceramic Tile Backsplash in Kitchen and Baths MDF Cab Door with Knobs and Hidden Hinges
Srainless Steel Dishwasher Stainless Steel Chimney Hood Stainless Steel Drop-In Kitchen Sink Stainless Steel - 18 CF Refrigerator with Icemaker Stainless Steel Smoothtop Range Stainless steel counterop microwave Full Tile Backsplash to Ceiling Behind Range
Full Height Overhead Cabinet Doors Lined Kitchen Cabinets with 2 Shelves Lined Base Cabinets with Center Shelves Cabinet Crown on All Overheads Refrigerator Overhead Cabinet 1 Row Ceramic Tile Backsplash in Kitchen and Baths MDF Cab Door with Knobs and Hidden Hinges Bathroom
Porcelain Sink with Single Lever Faucets Transom window Recessed Can Lights Above Vanity Fiberglass Shower with Glass Door in Primary Bedroom Fiberglass Tub/Shower in Guest Bathroom (Per Plan) Raised Height Elongated Commodes 36* Vanity Height in All Baths Framed Mirrors in Bathrooms 2 Robe Hooks in Primary and Guest Baths Water Shutoffs at All Sinks and Commodes
Porcelain Sink with Single Lever Faucets Transom window Recessed Can Lights Above Vanity Fiberglass Shower with Glass Door in Primary Bedroom Fiberglass Tub/Shower in Guest Bathroom (Per Plan)
Raised Height Elongated Commodes 36* Vanity Height in All Baths Framed Mirrors in Bathrooms 2 Robe Hooks in Primary and Guest Baths Water Shutoffs at All Sinks and Commodes Bedroom
Walk-in Closet in primary Bedroom Shelving in Closets Cookies
Get started with Future Homes
Find, design, and order your next home in a few clicks.
Sign up
2 Panel Interior Doors Finished Drywall Throughout Corner Battens in Closets Ceiling and Base Molding Throughout Window and Door Casing Throughout Recessed Chassis Removable Hitch Low E Thermal Vinyl Windows Black Lantern Light at Rear Door 6-Panel Steel Front Door 6-Panel Steel Rear DOor House Wrap Full View Glass Storm Door with Hardware for Front Door - Shipped Loose 6' Covered Porch Trim/Lineals on All Windows
2 Panel Interior Doors Finished Drywall Throughout Corner Battens in Closets Ceiling and Base Molding Throughout Window and Door Casing Throughout Recessed Chassis Removable Hitch
Low E Thermal Vinyl Windows
Black Lantern Light at Rear Door 6-Panel Steel Front Door 6-Panel Steel Rear DOor House Wrap Full View Glass Storm Door with Hardware for Front Door - Shipped Loose 6' Covered Porch Trim/Lineals on All Windows
Images of homes are solely for illustrative purposes and should not be relied upon. Images may not accurately represent the actual condition of a home as constructed, and may contain options which are not standard on all homes.
3 Bed | 2 Bath | 1,050 Sq. Ft. | 15' x 76'
The Roanoke Duplex
2 Bed | 1 Bath | 1,050 Sq. Ft. | 15' x 76'
The Cumberland Duplex
2 Bed | 1 Bath | 1,050 Sq. Ft. | 15' x 76'
The Prospect (12281W)
1 Bed | 1 Bath | 340 Sq. Ft. | 11' 10" x 28'