Future Homes logo

Future Homes

Manufactured and Modular Homes for Sale in Washington and Oregon

    Pages

    JuniperColumbia River Multi SectionFollow Us

    Help

    Contact usTerms of Service
    Company logo

    Company logo
    Build with

    Privacy Policy

    Get started with Future Homes

    Find, design, and order your next home in a few clicks.

    Sign up

    Dealer License #:

    Powered by BuildTrove.com
    Future Homes logo
    Floor Plans

    All Series

    All Homes

    ADUs

    Homes On Display

    Inventory Specials

    Manufacturers

    KIT Homes

    Cedar Canyon Multi Section

    Cedar Canyon Single Section

    Grand Manor

    Meadow Ranch

    Pinehurst

    Cavco Woodburn

    Ascent

    Cascadia Special Edition

    Cascadia Value

    Eagle

    Evergreen

    Juniper

    Pure

    Sandpointe

    Wingate

    Clayton Hermiston

    Columbia River Multi Section

    Columbia River Single Section

    Imagine

    Majestic

    Tempo

    Cavco Nampa

    Broadmore

    Forest Park

    Pure

    Waverly Crest Prestige

    Champion Weiser

    ADU

    Catena

    Crystal Bay

    DreamWorks

    Grand Teton

    Hidden Creek

    Hidden Valley

    Noble

    Park Models

    Selkirk

    Winchester

    Skyline McMinnville

    Hillcrest

    Hillcrest Triple

    Millcreek

    Ridgewood

    Shore Park

    Spectra

    Clayton Albany

    Dream Silver

    Inspiration

    Patriot

    Platinum

    Land & Home Packages
    Property Map
    Financing
    Locations

    Bremerton

    Tacoma

    Redmond

    Albany

    Contact

    Follow Us

    More
    1. Catalog
    2. Homes

    Our homes

    View all homes
    See More Homes

    1 Bedroom

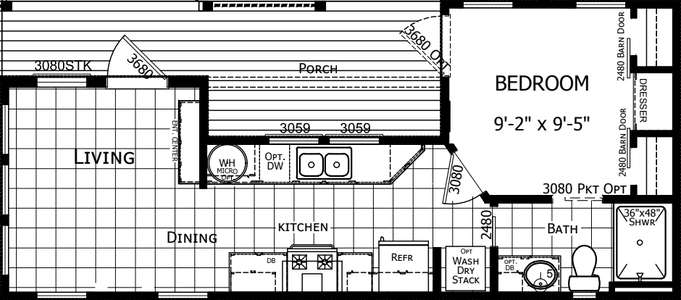
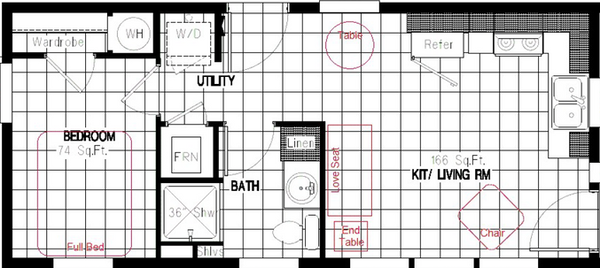
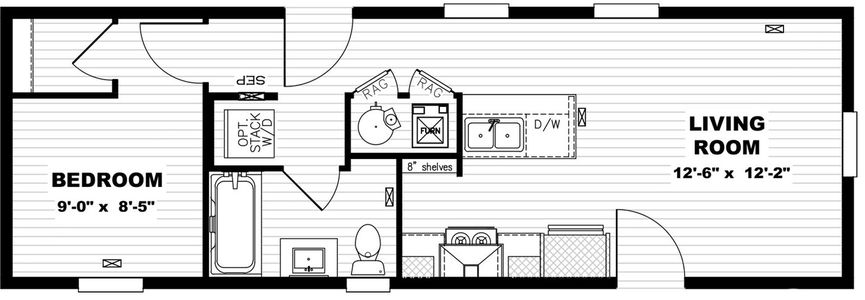
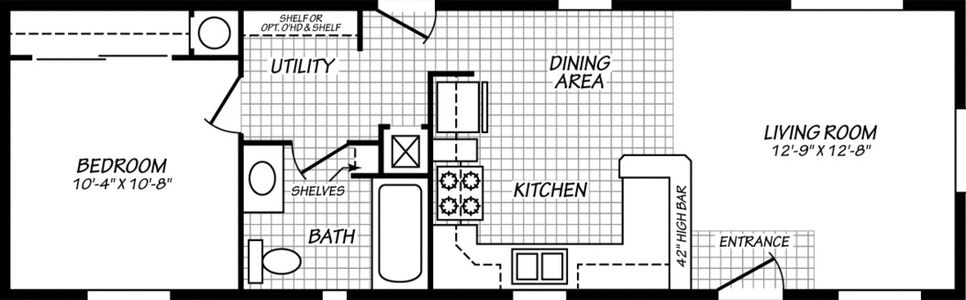
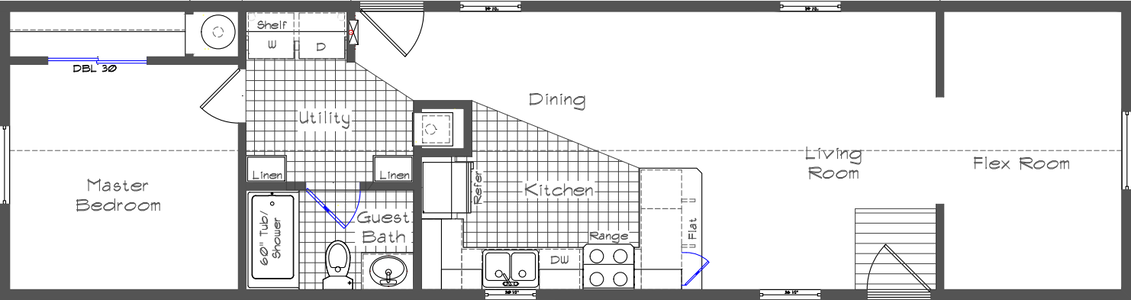
    The prospect (12281w) floor plan home features

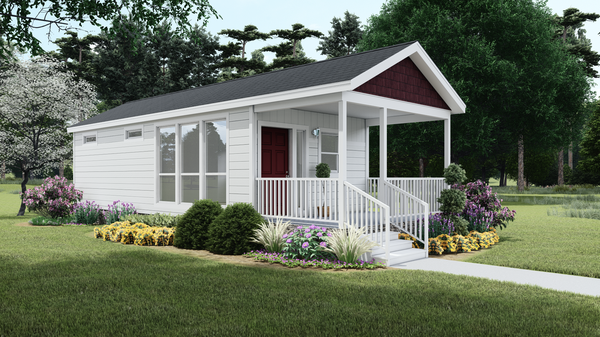
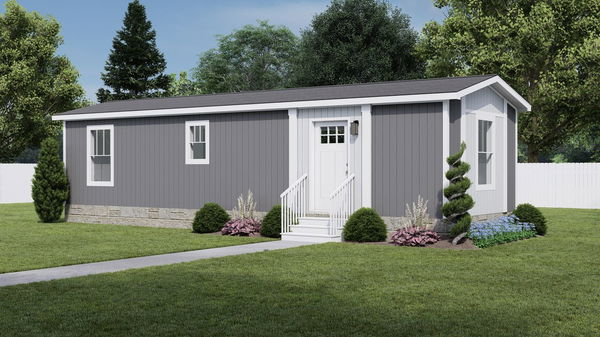
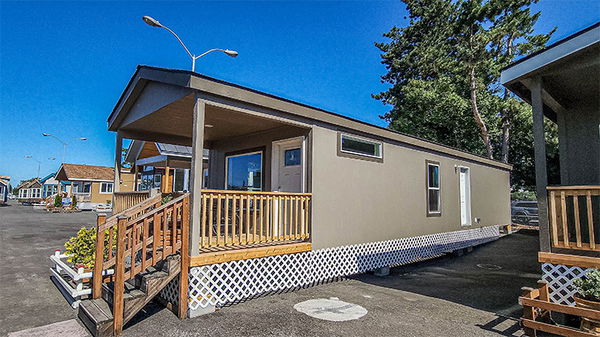
    The prospect (12281w) hero, elevation, and exterior home features

    The Prospect (12281W)

    1 Bed | 1 Bath | 340 Sq. Ft. | 11' 10" x 28'

    View detailsDesign home
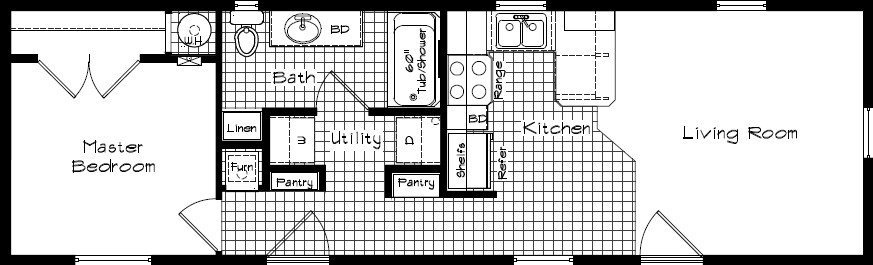
    The focus (12321f) floor plan home features

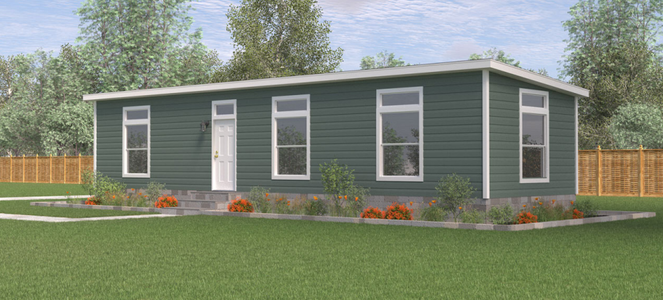
    The focus (12321f) hero, elevation, and exterior home features

    The Focus (12321F)

    1 Bed | 1 Bath | 378 Sq. Ft. | 11' 10" x 32'

    View detailsDesign home
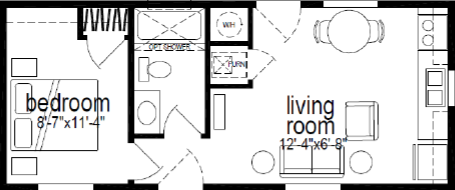
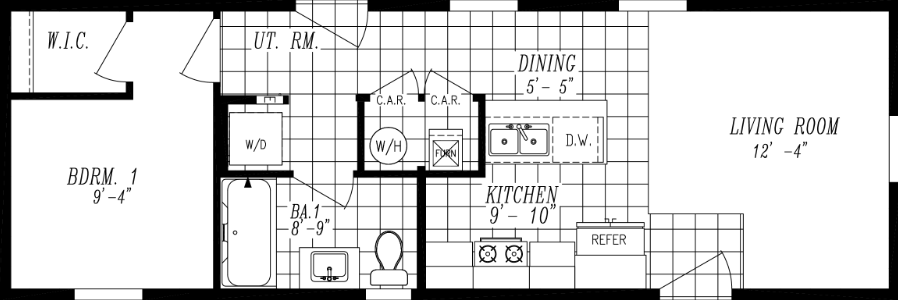
    The vantage (12321s) floor plan home features

    The vantage (12321s) hero, elevation, and exterior home features

    The Vantage (12321S)

    1 Bed | 1 Bath | 383 Sq. Ft. | 11' 10" x 42' 8"

    View detailsDesign home
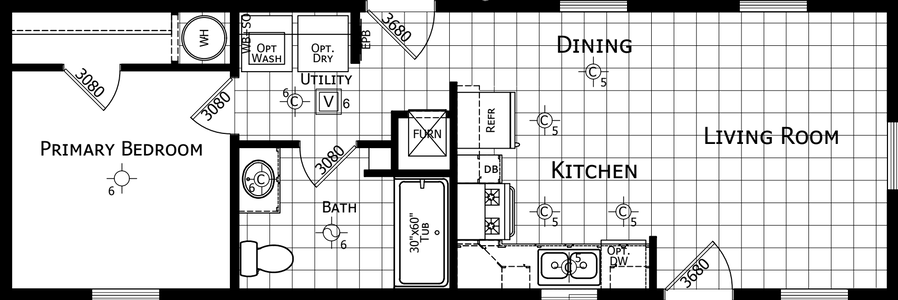
    Cascadia value 12321t floor plan home features

    Cascadia value 12321t hero, elevation, and exterior home features

    Cascadia Value 12321T

    1 Bed | 1 Bath | 386 Sq. Ft. | 11' 10" x 32'

    View detailsDesign home
    Cascadia value 12321t floor plan home features

    Cascadia value 12321t elevation, interior, and hero home features

    Tacoma

    Cascadia Value 12321T

    1 Bed | 1 Bath | 386 Sq. Ft. | 11' 10" x 32'

    Shore park 3200 floor plan home features

    Shore park 3200 exterior, hero, and elevation home features

    Shore Park 3200

    1 Bed | 1 Bath | 387 Sq. Ft. | 13' 4" x 29' 3"

    View detailsDesign home
    Cascadia special edition 12351y floor plan home features

    Cascadia special edition 12351y hero, elevation, and exterior home features

    Cascadia Special Edition 12351Y

    1 Bed | 1 Bath | 390 Sq. Ft. | 11' 2" x 35'

    View detailsDesign home
    Park model aph-529-15 floor plan home features

    Park model aph-529-15 floor plan home features

    Park Model APH-529-15

    1 Bed | 1 Bath | 390 Sq. Ft. | 15' x 26'

    View detailsDesign home
    Park model aph-528 floor plan home features

    Park model aph-528 floor plan home features

    Park Model APH-528

    1 Bed | 1 Bath | 390 Sq. Ft. | 11' 2" x 34' 10"

    View detailsDesign home
    Park model aph-2301 floor plan home features

    Park model aph-2301 floor plan home features

    Park Model APH-2301

    1 Bed | 1 Bath | 390 Sq. Ft. | 13' 4" x 29' 3"

    View detailsDesign home
    Shore park d803 floor plan home features

    Shore park d803 floor plan home features

    Shore Park D803

    1 Bed | 1 Bath | 390 Sq. Ft. | 15' 2" x 25' 9"

    View detailsDesign home
    Cascadia value 12351l floor plan home features

    Cascadia value 12351l hero, elevation, and exterior home features

    Cascadia Value 12351L

    1 Bed | 1 Bath | 394 Sq. Ft. | 11' 2" x 34' 7"

    View detailsDesign home
    Park model aph-514 floor plan home features

    Park model aph-514 floor plan home features

    Park Model APH-514

    1 Bed | 1 Bath | 394 Sq. Ft. | 15' x 26'

    View detailsDesign home
    Park model aph-522 floor plan home features

    Park model aph-522 hero, elevation, and exterior home features

    Park Model APH-522

    1 Bed | 1 Bath | 394 Sq. Ft. | 15' x 34'

    View detailsDesign home
    Cedar canyon 2089 floor plan home features

    Cedar canyon 2089 floor plan home features

    Cedar Canyon 2089

    1 Bed | 1 Bath | 399 Sq. Ft. | 13' 4" x 30'

    View detailsDesign home
    Cascadia special edition 12351x floor plan home features

    Cascadia special edition 12351x hero, exterior, and elevation home features

    Cascadia Special Edition 12351X

    1 Bed | 1 Bath | 399 Sq. Ft. | 11' 2" x 35'

    View detailsDesign home
    Cascadia special edition 12351x floor plan home features

    Cascadia special edition 12351x hero, exterior, and elevation home features

    Albany

    Cascadia Special Edition 12351X

    1 Bed | 1 Bath | 399 Sq. Ft. | 11' 2" x 35'

    Cascadia special edition 12351x floor plan home features

    Cascadia special edition 12351x hero, exterior, and elevation home features

    Tacoma

    Cascadia Special Edition 12351X

    1 Bed | 1 Bath | 399 Sq. Ft. | 11' 2" x 35'

    The rise (12351e) floor plan home features

    The rise (12351e) hero, elevation, and exterior home features

    The Rise (12351E)

    1 Bed | 1 Bath | 399 Sq. Ft. | 11' 2" x 34' 4"

    View detailsDesign home
    Park model aph-520ms floor plan home features

    Park model aph-520ms floor plan home features

    Park Model APH-520MS

    1 Bed | 1 Bath | 399 Sq. Ft. | 15' x 33' 6"

    View detailsDesign home
    Casita floor plan home features

    Casita hero, elevation, and exterior home features

    CASITA

    1 Bed | 1 Bath | 409 Sq. Ft. | 13' 6" x 29'

    View detailsDesign home
    Ridgewood j400 floor plan home features

    Ridgewood j400 hero, elevation, and exterior home features

    Ridgewood J400

    1 Bed | 1 Bath | 426 Sq. Ft. | 13' 4" x 32'

    View detailsDesign home
    Ridgewood j400b floor plan home features

    Ridgewood j400b floor plan home features

    Ridgewood J400B

    1 Bed | 1 Bath | 426 Sq. Ft. | 13' 4" x 32'

    View detailsDesign home
    Adu 1321b floor plan home features

    Adu 1321b floor plan home features

    ADU 1321B

    1 Bed | 1 Bath | 427 Sq. Ft. | 13' 4" x 32'

    View detailsDesign home
    Winchester 1432h11fl1 floor plan home features

    Winchester 1432h11fl1 floor plan home features

    Winchester 1432H11FL1

    1 Bed | 1 Bath | 427 Sq. Ft. | 13' 4" x 32'

    View detailsDesign home
    Cedar canyon 2087 floor plan home features

    Cedar canyon 2087 floor plan home features

    Cedar Canyon 2087

    1 Bed | 1 Bath | 472 Sq. Ft. | 14' 9" x 32'

    View detailsDesign home
    Cedar canyon 2087 floor plan home features

    Cedar canyon 2087 floor plan home features

    Albany

    Cedar Canyon 2087

    1 Bed | 1 Bath | 472 Sq. Ft. | 14' 9" x 32'

    Columbia river single section 1001 floor plan home features

    Columbia river single section 1001 floor plan home features

    Columbia River Single Section 1001

    1 Bed | 1 Bath | 480 Sq. Ft. | 13' 4" x 36'

    View detailsDesign home
    Adu 2321b floor plan home features

    Adu 2321b floor plan home features

    ADU 2321B

    1 Bed | 1 Bath | 485 Sq. Ft. | 15' 2" x 32'

    View detailsDesign home
    Cedar canyon 2070 floor plan home features

    Cedar canyon 2070 floor plan home features

    Cedar Canyon 2070

    1 Bed | 1 Bath | 532 Sq. Ft. | 14' 9" x 36' 1"

    View detailsDesign home
    Cedar canyon 2070-2 floor plan home features

    Cedar canyon 2070-2 floor plan home features

    Cedar Canyon 2070-2

    1 Bed | 1 Bath | 532 Sq. Ft. | 14' 9" x 36' 1"

    View detailsDesign home
    Imagine floor plan home features

    Imagine elevation, exterior, and hero home features

    Imagine

    1 Bed | 1 Bath | 533 Sq. Ft. | 13' 4" x 40'

    View detailsDesign home
    Winchester 1440h11001 floor plan home features

    Winchester 1440h11001 floor plan home features

    Winchester 1440H11001

    1 Bed | 1 Bath | 533 Sq. Ft. | 13' 4" x 40'

    View detailsDesign home
    Ridgewood j423 floor plan home features

    Ridgewood j423 hero and exterior home features

    Special Offer

    Bremerton

    Ridgewood j424 floor plan home features

    Ridgewood j424 floor plan home features

    Ridgewood J424

    1 Bed | 1 Bath | 533 Sq. Ft. | 13' 4" x 40'

    View detailsDesign home
    Columbia river single section 1002 floor plan home features

    Columbia river single section 1002 floor plan home features

    Columbia River Single Section 1002

    1 Bed | 1 Bath | 536 Sq. Ft. | 13' 4" x 40'

    View detailsDesign home
    Drm401m floor plan home features

    Drm401m floor plan home features

    DRM401M

    1 Bed | 1 Bath | 540 Sq. Ft. | 13' 6" x 40'

    View detailsDesign home
    Cedar canyon 2022 floor plan home features

    Cedar canyon 2022 floor plan home features

    Cedar Canyon 2022

    1 Bed | 1 Bath | 587 Sq. Ft. | 13' 4" x 44'

    View detailsDesign home
    Sandpointe 14441a floor plan home features

    Sandpointe 14441a hero, elevation, and exterior home features

    Albany

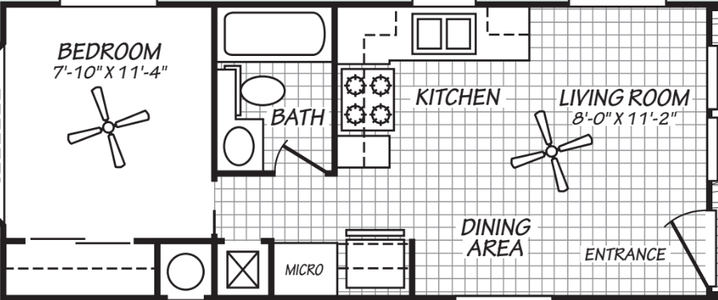
    Sandpointe 14441A

    1 Bed | 1 Bath | 601 Sq. Ft. | 13' 8" x 44'

    Sandpointe 14441a floor plan home features

    Sandpointe 14441a hero, elevation, and exterior home features

    Sandpointe 14441A

    1 Bed | 1 Bath | 601 Sq. Ft. | 13' 8" x 44'
    View detailsDesign home
    Ascent 14481d floor plan home features

    Ascent 14481d hero, exterior, and elevation home features

    Ascent 14481D

    1 Bed | 1 Bath | 656 Sq. Ft. | 13' 8" x 48'

    View detailsDesign home
    Yesterday floor plan home features

    Yesterday elevation, hero, and exterior home features

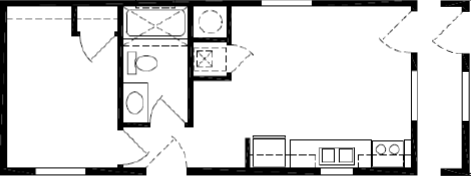
    Yesterday

    1 Bed | 1 Bath | 660 Sq. Ft. | 15' x 44'
    View detailsDesign home
    Cedar canyon 2078 floor plan home features

    Cedar canyon 2078 floor plan home features

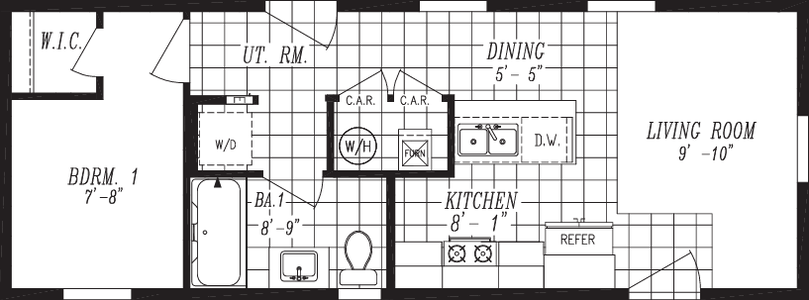
    Cedar Canyon 2078

    1 Bed | 1 Bath | 669 Sq. Ft. | 14' 9" x 45' 4"
    View detailsDesign home
    Cedar canyon 2079 floor plan home features

    Cedar canyon 2079 floor plan home features

    Cedar Canyon 2079

    1 Bed | 1 Bath | 669 Sq. Ft. | 14' 9" x 45' 4"

    View detailsDesign home
    Cedar canyon 2091 floor plan home features

    Cedar canyon 2091 floor plan home features

    Cedar Canyon 2091

    1 Bed | 1 Bath | 826 Sq. Ft. | 14' 9" x 56'

    View detailsDesign home
    Cedar canyon 2078 2br floor plan home features

    Cedar canyon 2078 2br floor plan home features

    Cedar Canyon 2078 2BR

    1 Bed | 1 Bath | 836 Sq. Ft. | 14' 9" x 56' 8"

    View detailsDesign home
    Cedar canyon duplex 2101 floor plan home features

    Cedar canyon duplex 2101 floor plan home features

    Cedar Canyon Duplex 2101

    1 Bed | 1 Bath | 1,178 Sq. Ft. | 15' x 76'

    View detailsDesign home
    Cedar canyon duplex 2102 floor plan home features

    Cedar canyon duplex 2102 floor plan home features

    Cedar Canyon Duplex 2102

    1 Bed | 1 Bath | 1,178 Sq. Ft. | 15' 6" x 76'

    View detailsDesign home

    2 Bedrooms

    Park model aph-531 floor plan home features

    Park model aph-531 floor plan home features

    Park Model APH-531

    2 Bed | 1 Bath | 390 Sq. Ft. | 11' 2" x 34' 11"

    View detailsDesign home

    3 Bedrooms

    Winchester 1448h31229 floor plan home features

    Winchester 1448h31229 floor plan home features

    Winchester 1448H31229

    3 Bed | 1 Bath | 640 Sq. Ft. | 13' 4" x 48'

    View detailsDesign home

    4 Bedrooms

    Millcreek 4400 floor plan home features

    Millcreek 4400 hero, elevation, and exterior home features

    Millcreek 4400

    4 Bed | 2 Bath | 1,280 Sq. Ft. | 26' 8" x 48'

    View detailsDesign home

    5 Bedrooms

    Cedar canyon duplex 2105 floor plan home features

    Cedar canyon duplex 2105 floor plan home features

    Cedar Canyon Duplex 2105

    5 Bed | 3 Bath | 1,760 Sq. Ft. | 26' 8" x 66'

    View detailsDesign home

    6 Bedrooms

    Cedar canyon duplex 2104 floor plan home features

    Cedar canyon duplex 2104 floor plan home features

    Cedar Canyon Duplex 2104

    6 Bed | 4 Bath | 1,975 Sq. Ft. | 26' 8" x 74'

    View detailsDesign home