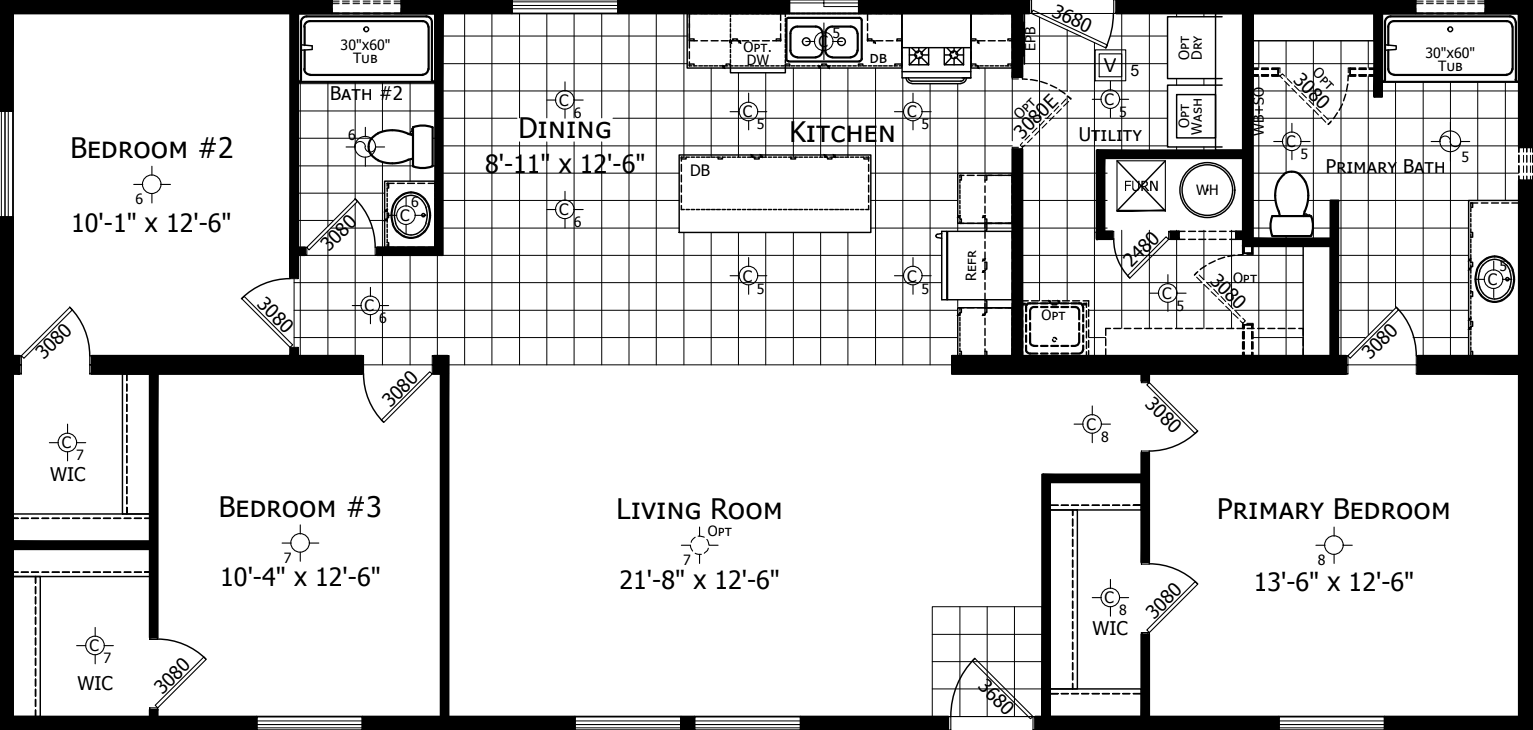
Noble 2856H08 Floor Plan

Noble 2856H08 Floor Plan

Back to product page

Noble 2856H08

Back to product page

Noble 2856H08

Loading design options...

Your home

Noble 2856H08

3 Bed | 2 Bath | 1,494 Sq. Ft. | 26' 8" x 56'

Floor Plan

Standard Orientation

Exterior

Board & Batten

Admiralty Exterior Paint Color

Willow Springs Exterior Trim Color

Shingles Roof

Weatherwood Shingles

Kitchen

Shaker Style Hardwood Cabinet Doors

Creston Oak Shaker Style Hardwood Cabinet Doors

Laminate

Beachwalk Laminate Countertops

6”x 12” Glazed Tile

Exhale Blanco 6”x 12” Glazed Tile

Stainless Double Drop In Kitchen Sink

Vinyl Flooring

Nordic White Vinyl Flooring

Interior

Pegasus Interior Paint Color

Standard Brushed Wood Accent

Omit Carpet

Bathroom 1

Standard Tub/Shower

Fiberglass Bathtub Material

Top-Mount Bathroom 1 Sink

Standard Primary Bath

Bathroom 2

Standard Tub/Shower

Fiberglass Bathtub Material

Top-Mount Bathroom 2 Sink

Standard Primary Bath

Price estimate

Receive a price estimate by meeting with our team.


Disclaimer


Prices, dimensions, and features may vary and are subject to change. Photos are for illustrative purposes only.


Noble 2856H08

Receive a price estimate by meeting with our team.

Floor Plan

Orientation

Exterior

Access all home design options

Kitchen

Kitchen images are for color and finish visualization only. The cabinet, appliance, sink, and fixture locations shown are a default layout and will not match your specific home. Use these images to see how your selected colors and finishes look together.

Save and share your design

Interior

Start your project today

Bathroom 1

Bathroom images are for visualization only. The tub, shower, vanity, sink, fixtures, windows, and other features shown are a default layout and may not match your specific home. Use these images to see how your selected finishes and options look together.

Access all home design options

Bathroom 2

Bathroom images are for visualization only. The tub, shower, vanity, sink, fixtures, windows, and other features shown are a default layout and may not match your specific home. Use these images to see how your selected finishes and options look together.

Save and share your design

Exterior Siding Material

Exterior Paint Colors

Cabinet Material

Shaker Style Hardwood Cabinet Doors

Countertops Material

Laminate Countertops

Interior Paint Colors

Brushed Wood Accent

DreamWorks and Noble include brushed wood behind the kitchen island and a 3' high dining room accent wall. The Noble Bath Package adds an accent wall behind the stand-alone tub.

Living Room and Bedroom Carpet

Flooring will be the same as the kitchen flooring choice throughout the house

Choose your tub

Choose your Bath Tub Material

Bathroom 1 Sink

Standard sink. DreamWorks and Noble include a china sink; Winchester includes an ABS sink.

Primary Bath

Noble 56' and longer can upgrade the primary bath to the Noble Bath Package.

Standard primary bath per the Noble series specifications.

Choose your tub

Choose your Bath Tub Material

Bathroom 2 Sink

Standard sink. DreamWorks and Noble include a china sink; Winchester includes an ABS sink.

Primary Bath

Noble 56' and longer can upgrade the primary bath to the Noble Bath Package.

Standard primary bath per the Noble series specifications.